JH
Jadriana Harris · Portfolio · Unit 4B Studio Interior Fit-Out
Email
J. Harris
Project Browser
A001 - Cover
A101 - Existing Shell Plan
A102 - Proposed Floor Plan
A103 - Furniture Plan
A104 - Reflected Ceiling Plan
A201 - Interior Elevations
A601 - Schedules
A901 - Design Process
A902 - Renders
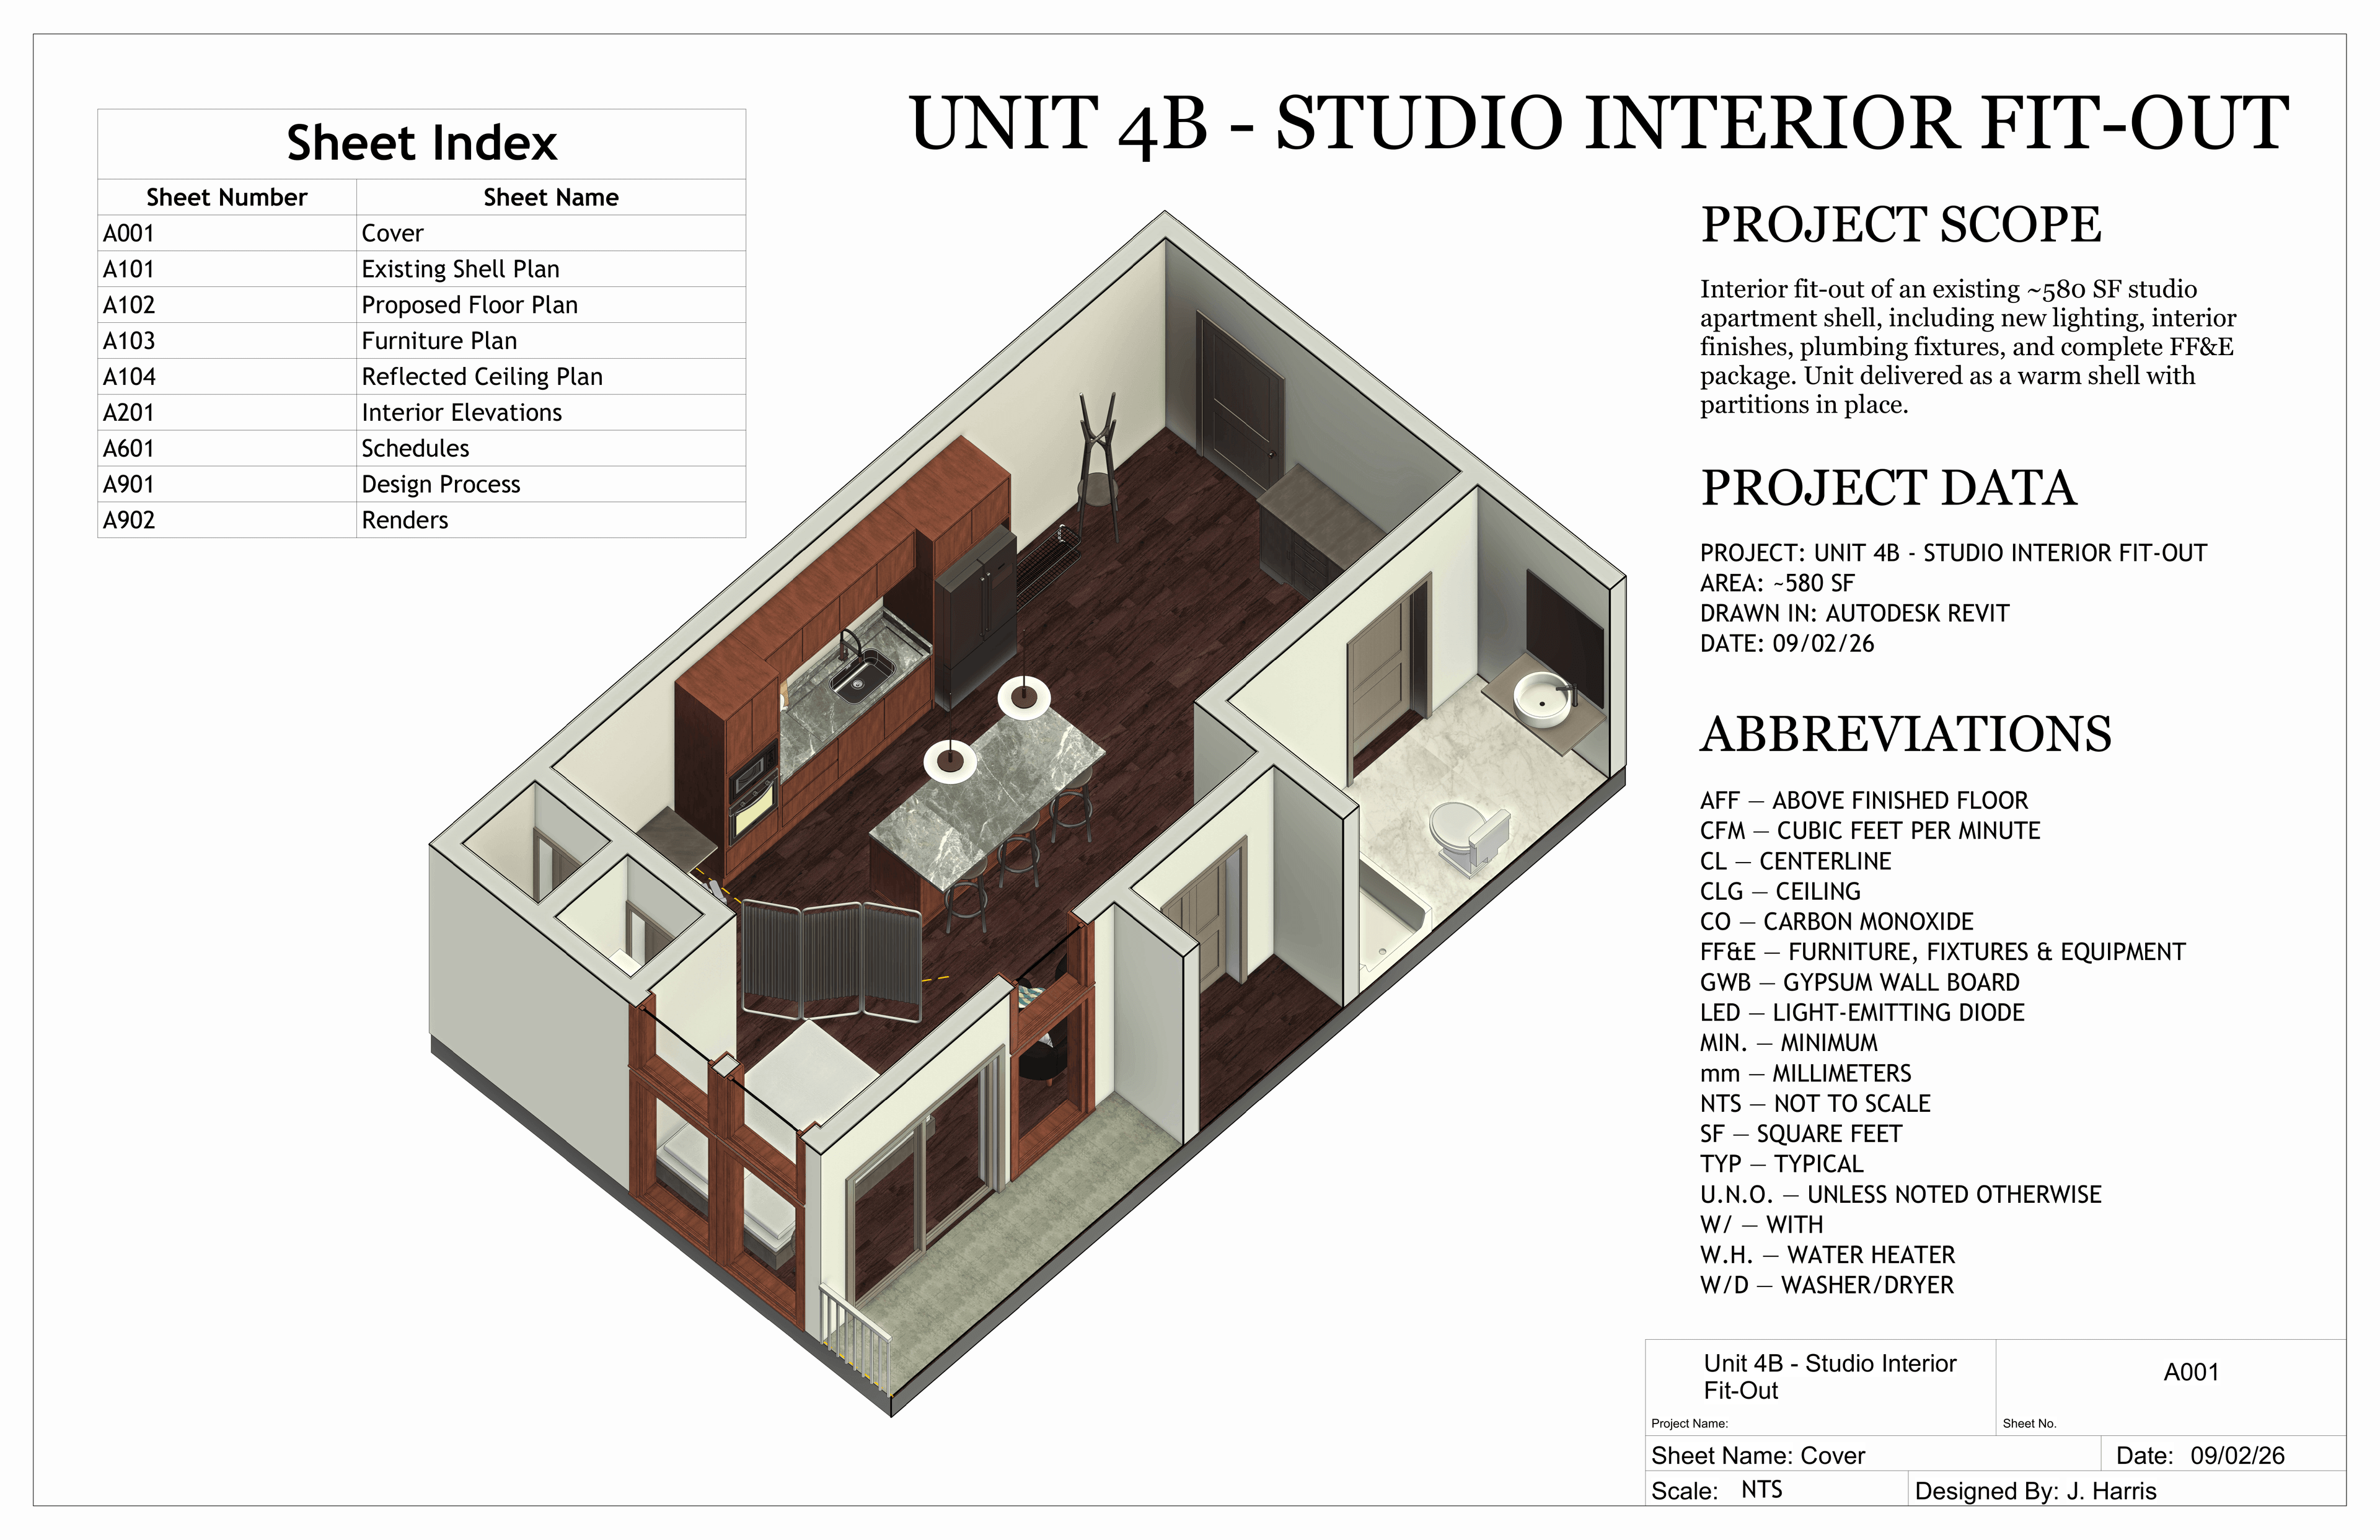
A001 - Cover
Sheet index, project scope, abbreviations, and axonometric of the fitted-out unit.
1 of 9
Fit
scroll to zoom · drag to pan · double-click to fit · ← → sheets
‹
›