JH
Jadriana Harris · Portfolio · AutoCAD Drawings
Email
J. Harris
Project Browser
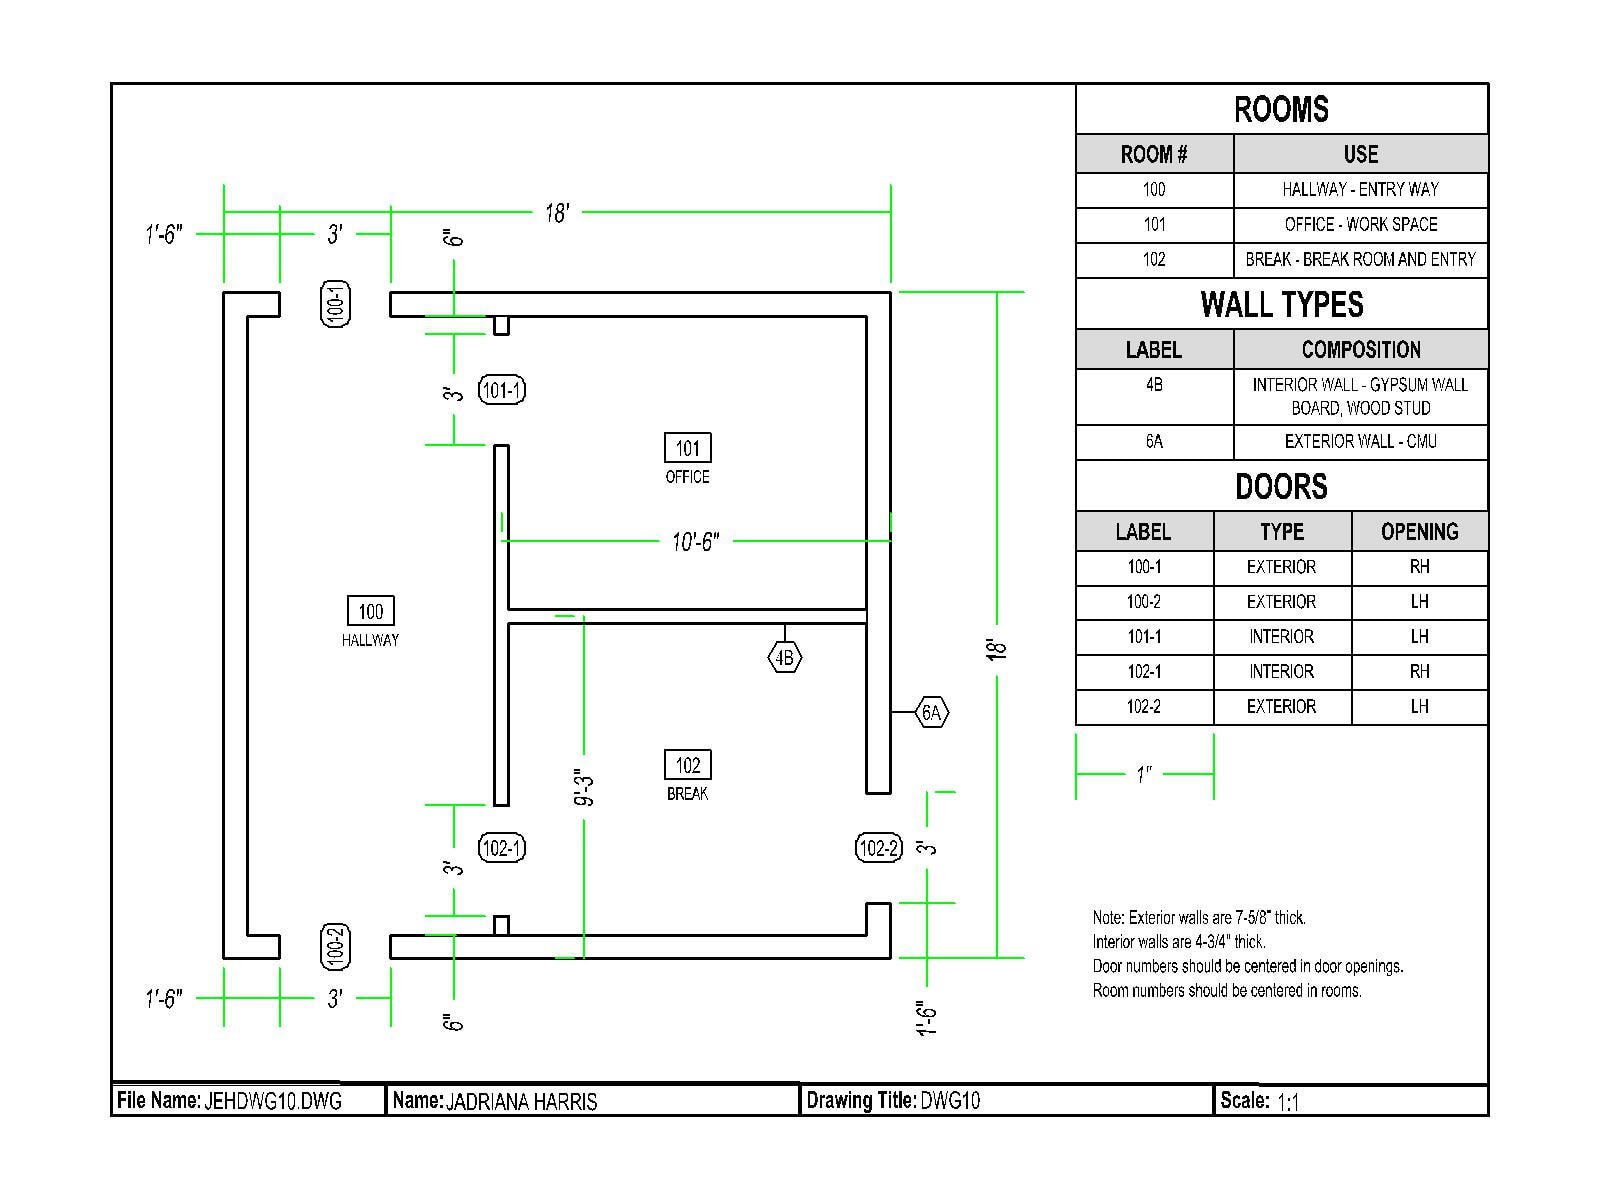
Office Floor Plan
Mounting Bracket
Office Floor Plan
With room, wall type, and door schedules.
1 of 2
Fit
scroll to zoom · drag to pan · double-click to fit · ← → sheets
‹
›