JH
Jadriana Harris · Portfolio · Lot 20 Residential Build
Email
J. Harris
Project Browser
Exterior Rendering
Two-Level Floor Plan
Section Elevations
Room Finish & Door Schedules
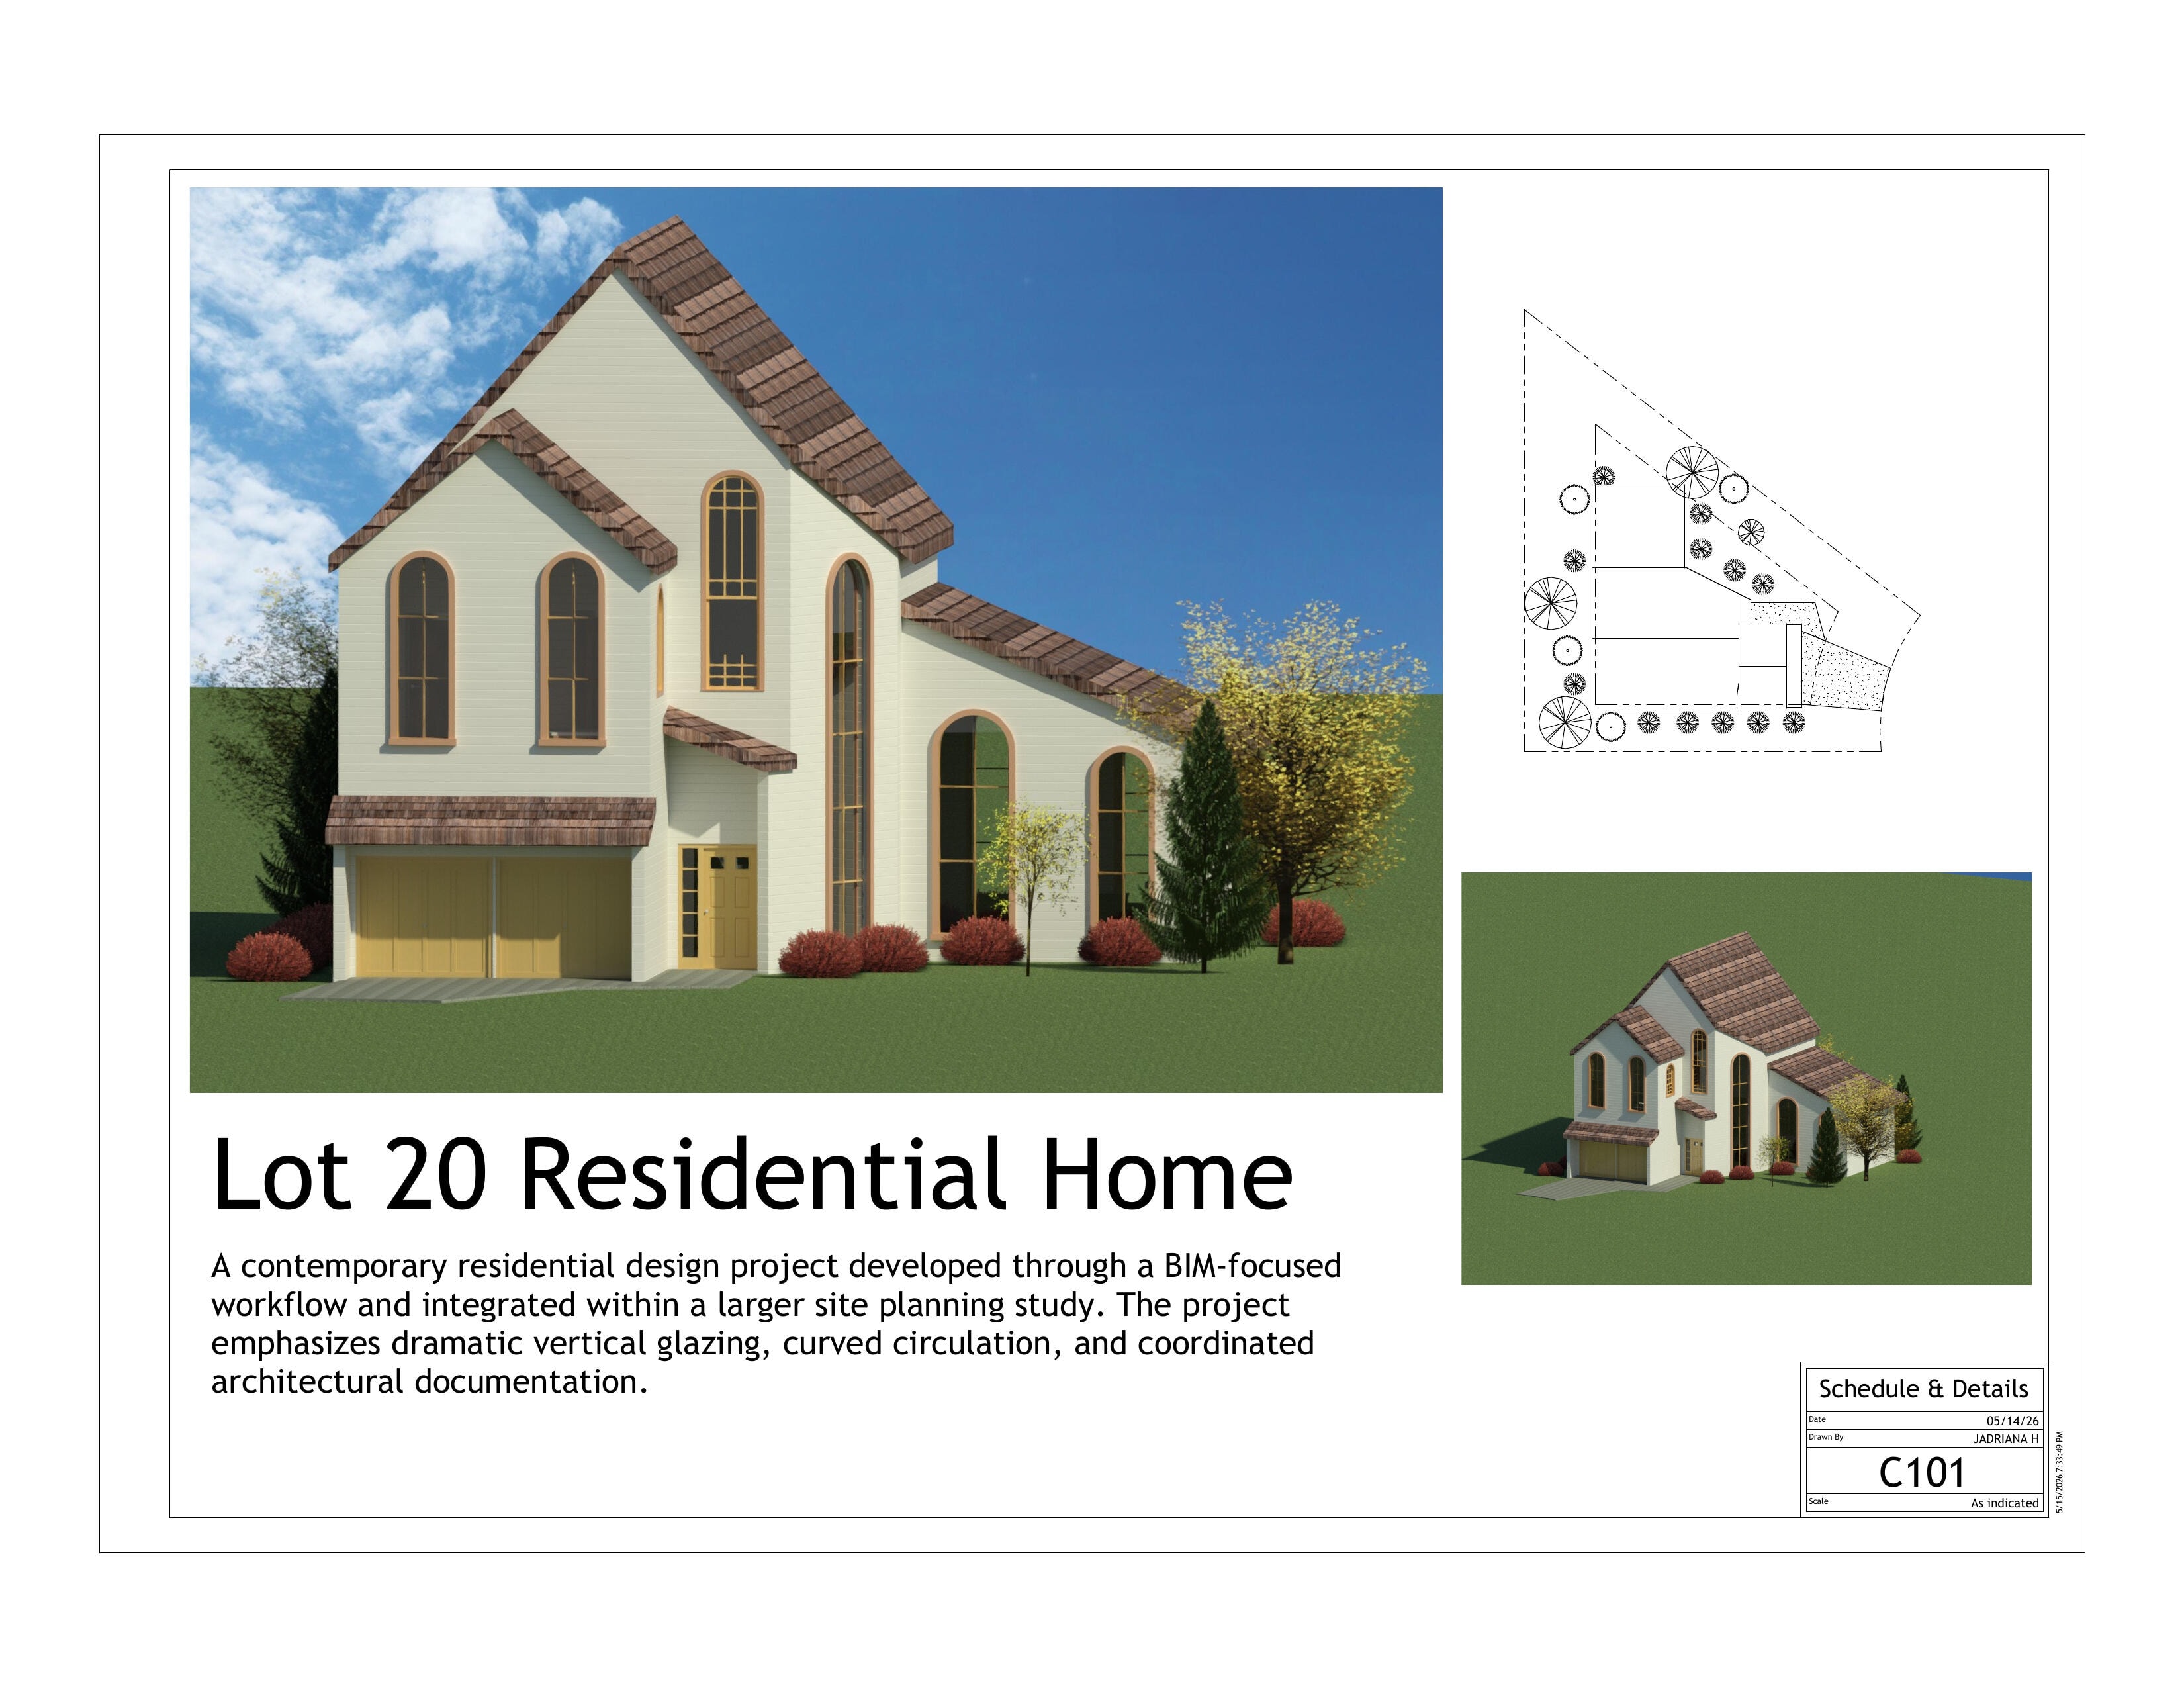
Exterior Rendering
Exterior rendering, site context, and 3D massing.
1 of 4
Fit
scroll to zoom · drag to pan · double-click to fit · ← → sheets
‹
›